


Case Study: Christchurch Cathedral Newcastle, New South Wales
Christ Church Cathedral is an extraordinary piece of architecture in a dramatic setting. Australia’s largest provincial cathedral, dating back to 1893. Stylistically
the building expresses the significant changes from the Victorian period of architecture with its reliance on academic correctness to the freer realisations of the Federation period and its influence by the Arts and Crafts movement in Australian architecture.
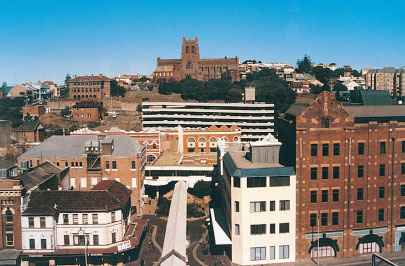 At 10.27 am, on Thursday 28th December 1989, the city of Newcastle in New South Wales was struck by the first significant earthquake to affect an Australian urban area. The earthquake, registering 5.6 on the Richter scale and with a Modified Mercalli Index of up to VIII, had an epicentre approximately 14 km south west of the city’s centre. The most important building to be severely damaged was Christ Church Cathedral.
Earthquakes had previously occurred in Australia only in sparsely populated areas, and most practising structural engineers and building authorities knew little, if
anything, about earthquake design requirements.
The effect of the earthquake was largely as might be expected: high set stone crosses and other decorations fell to the ground, flying buttresses were dislodged, shear cracking occurred in the north and south walls and out-of-plane movements occurred in the east wall, dislodging windows.
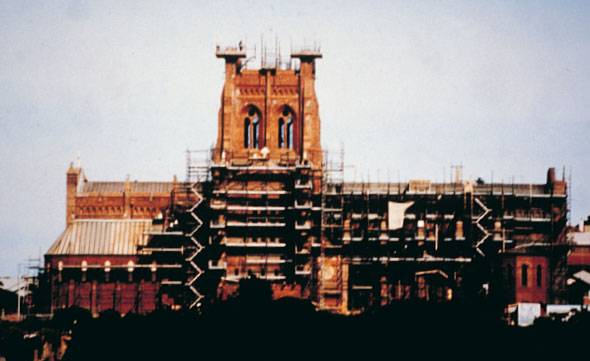 Work on a building such as Christ Church Cathedral is governed by State heritage legislation which invokes the International Council on Monuments & Sites (ICOMOS) principles derived from the world body’s Venice Charter. To repair and strengthen the Cathedral, reinforcement of the walls was necessary, with least visual intrusion or damage to the existing fabric.
Materials had to be found which were compatible with the masonry of the building and which ensured the long life for which cathedrals are noted.