


Case Study: Geoffrey Harris House, Croydon, England
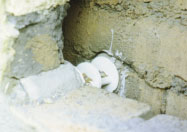 The Geoffrey Harris House is a grade ll listed building purchased by Croydon Health Authority for use as a day centre by the Mental Handicap Unit. The Estate Department commissioned the Alan Marshall Partnership as structural engineers for the conversion project. The building’s external walls have a curious structure comprising two elements built over a century apart. The original random rubble wall was constructed in the middle of the 18th century. To this has been added a second brickwork skin.
The walls suffered from settlement of foundations and severe overstressing caused by the spreading of the roof construction and the removal of parts of the walls, resulting in instability and lack of verticality.
The displacement and general condition of the walls required careful attention. The walling at the east end of the main building was found to be in extremely poor condition. In some places the brickwork lacked vertical support as a result of the removal and nonreplacement of piers and walling in the past.