


Case Study: Westminster Abbey – Triforium Access Tower
 The new glass, metal and stone Weston Tower is situated between the 13th century Chapterhouse and 16th century Lady Chapel of Westminster Abbey, providing public access to The new tower designed by Ptolemy Dean is located in Poet’s Yard and rises some 16 metres at which level a new bridge connects the tower to the Triforium.
The Weston Tower contains both a staircase and lift to permit safe and easy access for the public. Structural engineers Price & Myers LLP designed the frame and foundations and all the connections between the new structure and the Grade 1 listed building.
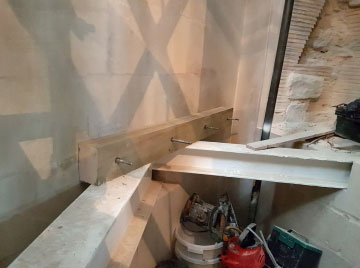
The oak edge plates and other timber members connected to the Abbey wall were fixed with 16mm or 12mm Cintec anchors in 40mm dry-drilled holes.
Test cores were taken in advance to determine the make of of walls which were up to 700mm thick consisting of varying thicknesses of different types of stone.